
Our Technologies
ShapeFab technology combines 5-axis CNC coordinate grinding, finishing and polishing on a single machining centre. It delivers the highest manufacturing precision for your application and reduces production times by up to 40% – with full automation available from a batch size of 1.
± 3 µm
Manufacturing tolerances
> 8 nm
Surface roughness (Ra)
5 µm
Positioning tolerances to existing structures
20 µm
Chipping at component edges
> 300 µm
Min. structures
400x500x200 mm
Maximum component sizes
Technology comparison
Conventional machining
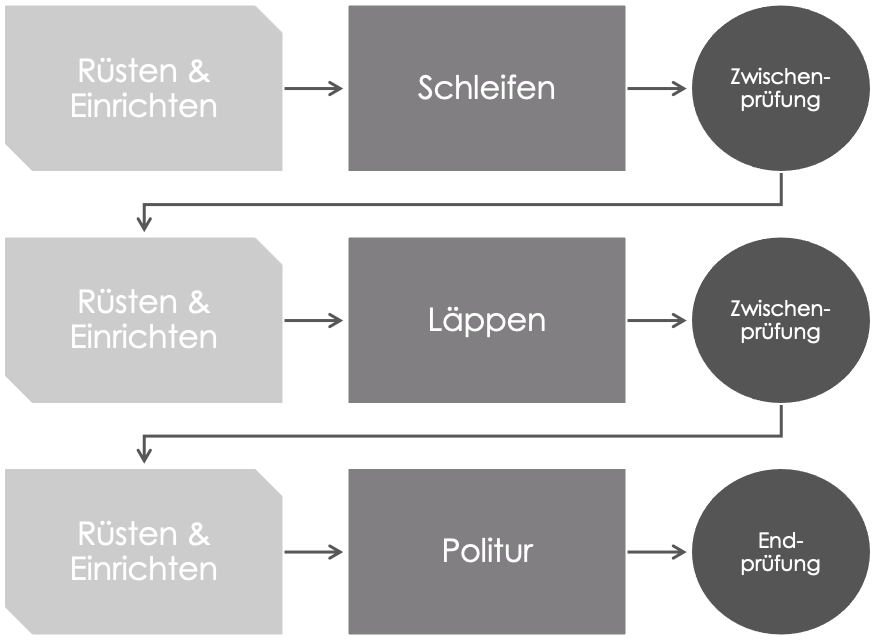
- High machine and tool costs
- Long setup and inspection times
- Reduced design possibilities of the components
ShapeFab Technology
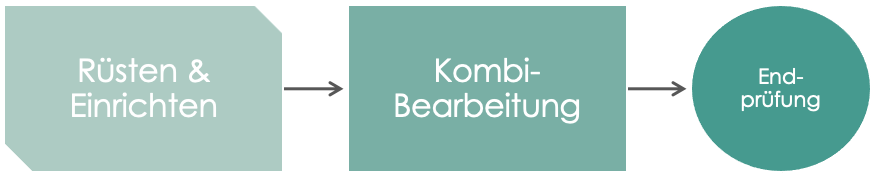
- Closer tolerances (of components)
- Production times shortened by up to 40%*
- Free component design
* Mehr erfahren: Details 5-Achs-CNC Bearbeitung und Veröffentlichungen →
Technology modules in detail
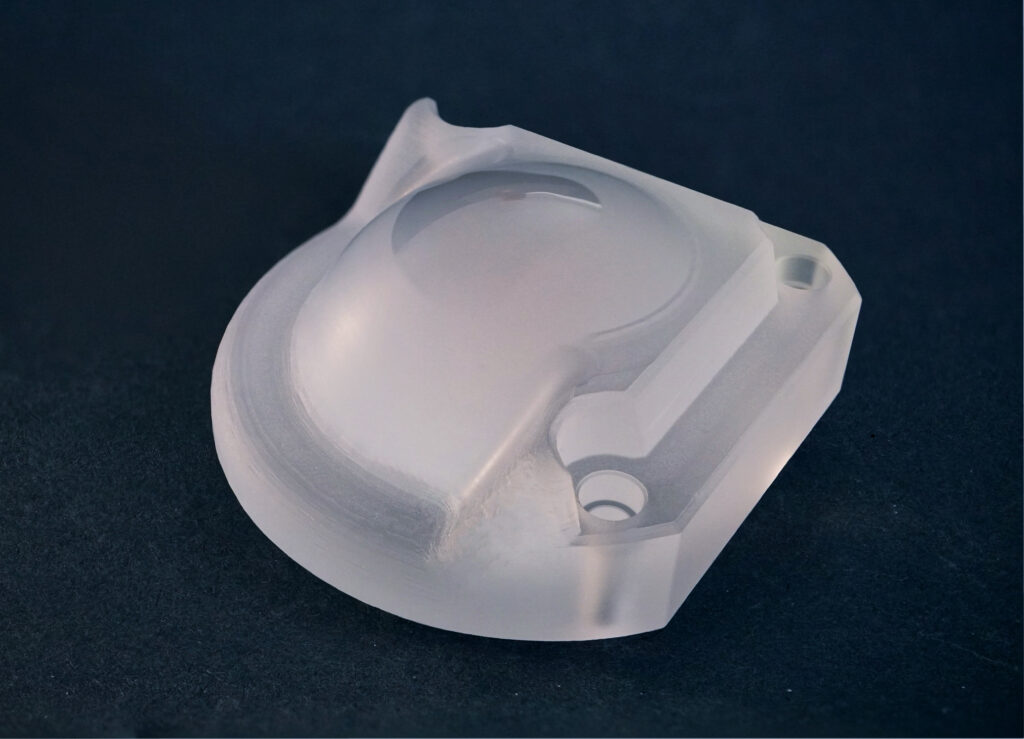
Grinding
Surface roughness Ra = 1200 nm
Finishing
Surface roughness Ra = 200 nm
Polishing
Surface roughness Ra = 8 nm
Figure: Glass free form element
5-axis CNC machining
Coordinate grinding using diamond-bonded tools on high-precision 5-axis CNC machines is used as a core competence. The automated combination of tools with different diamond grit sizes enables optimum process control in terms of surface quality and machining time. Depending on the application, a graded process is used to achieve either high material removal rates or high machining qualities. Currently, transparent and mirror surfaces with roughnesses of up to 8 nm Ra can be applied to any geometry elements using special machining strategies.
CAD/CAM integration
We work with integrated CAD/CAM solutions that have been specially modified by us for glass processing. By using the latest design and manufacturing software, we improve the internal workflow towards a collaborative process. Thus, both design and manufacturing functions can be combined in one model. Digital product development, optimized interfaces to processing machines and measuring devices, and standardized process flows allow development and manufacturing cycles to be significantly shortened. In addition, production costs are reduced and product quality is improved. The processes have a very high reproducibility and automation capability. This enables efficient production of very small batches (batch size 1) and sample parts at series level.
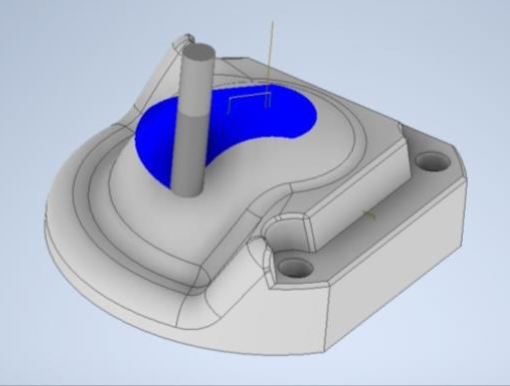
Figure: CAM model of free form element with fixing geometries
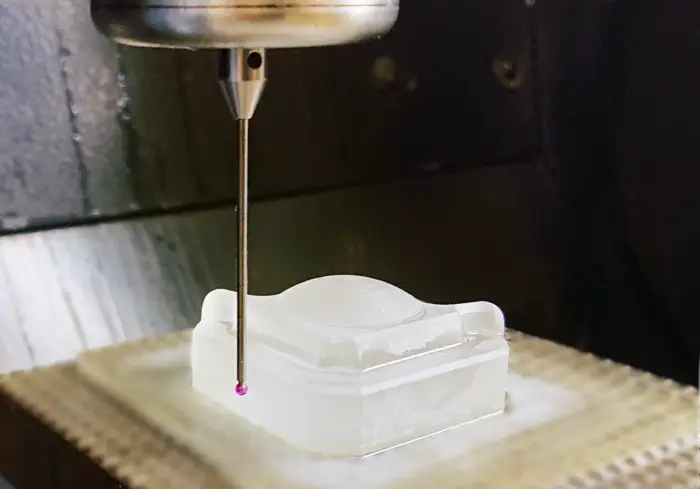
Figure: Measuring process on the machine
In-process measurement
The unmachined parts are measured directly on the CNC machine so that the highest possible manufacturing accuracies can be achieved. In addition, measurements can be made during the machining process via the CAD/CAM system. In this way, for example, dimensional deviations that have occurred due to tool wear can be corrected directly in the process.
Optical and tactile coordinate measuring technology
Through a combination of different sensor systems on one measuring device, almost any contour and component geometries can be measured with an accuracy of a few micrometers. A zoom lens and a chromatic white light sensor also enable visual and non-contact detection of particularly sensitive structures and surface topographies. A flexible probe system is used for efficient tactile measurements. Scanning measurement methods can be used with all sensors, which capture component geometries with a high point density. These generated digital point clouds also allow deviation display against the CAD model.
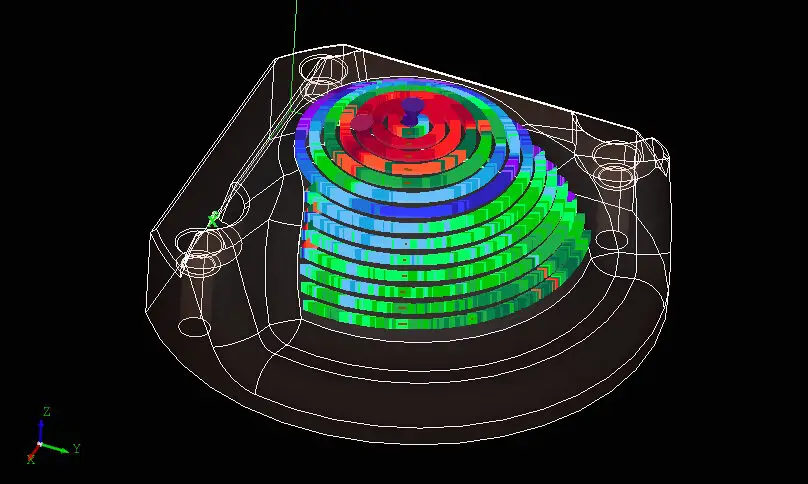
Figure: Deviation representation based on the CAD model (Werth ScopeCheck)
Figure follows
Precise positioning to existing structures
Micro-optical elements such as lithographs or etched structures are applied to standardized wafers or mask blanks in a cost-optimized manner. Our technology can be used to manufacture individual parts with three-dimensional geometries from these structures. Precise manufacturing of contours for these structures is possible with accuracies of up to 5 µm.
Highest manufacturing accuracy for your application:
400x500x200 mm
Maximum component sizes
± 3 µm
Manufacturing tolerances
5 µm
Positioning tolerances to existing structures
20 µm
Chipping at component edges
> 300 µm
Min. structures
> 8 nm
Surface roughness (Ra)
FAQ
What part sizes can you machine?
Wir bearbeiten Bauteile von unter 0,5 mm bis zu 400 × 500 × 200 mm. Was außerhalb dieses Bereichs liegt, klären wir gern im Einzelgespräch.
What is your minimum feature size?
We produce features from approximately 300 µm width, including microchannels, bores, and milled contours. The actual minimum achievable depends on material and geometry.
Can you machine complex 3D geometries and freeform surfaces?
Yes. Our 5-axis CNC machining allows us to produce complex three-dimensional geometries, freeform surfaces, and undercuts in a single setup. This significantly reduces handling risk for brittle materials.
What surface finishes can you achieve?
For freeform surfaces we achieve Ra values below 10 nm. Better values are possible depending on material and geometry — please specify your requirements in your drawing or enquiry.
Can you produce bores and deep holes in glass and ceramics?
Yes. We produce micro-bores from 0.3 mm diameter and deep holes up to 200 mm depth — in glass, fused silica, and technical ceramics.
Do you also offer lapping and polishing as well as grinding?
Yes. Grinding, lapping and polishing are all part of our service offering – and wherever possible, we carry out several machining steps on a single machine. This reduces set-up time and minimises the risk of damage during handling of delicate components.